

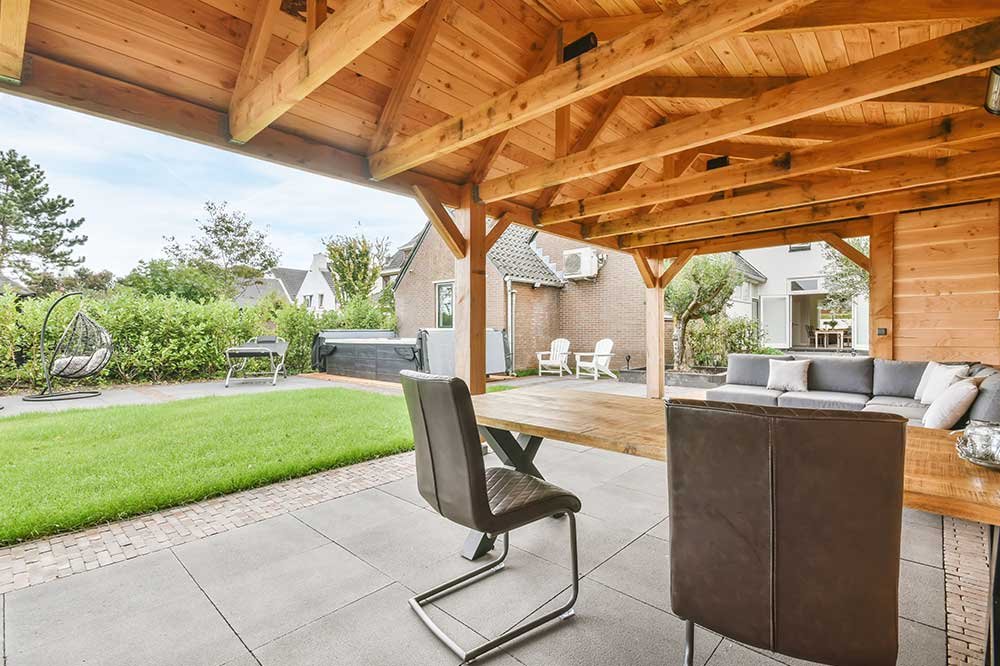
In practice, the veranda and lauba are very similar – the difference lies primarily in their name, origin, and typical form. Veranda is a Polish term for a covered extension to a house, either open or with glass walls, while lauba is a Silesian term for a porch or covered vestibule in front of a house. Contrary to popular belief, a lauba is not a free-standing gazebo at the back of a garden.
To sum it up
- According to the PWN dictionary, veranda - is an extension to a house, covered with a roof, without walls or with glass walls.
- «Lauba» — is a local Silesian word meaning porch—a covered entrance to a house, typical of old rural buildings, including those in Opole, Silesia.
- A veranda is usually larger in size and used primarily for relaxing, while a porch primarily encloses the entrance and separates the house from the yard.
- The word "lauba" comes from German Laube , which, among other things, means a gazebo – hence the confusion between a lauba and a garden gazebo.
What is a veranda?
The Polish dictionary PWN defines veranda as «"an extension to a house, covered with a roof, without walls or with glass walls.". Three key features are therefore crucial: the veranda is attached to the building, has its own roof, and is open or glazed to maintain a connection with the garden.
In practice, a veranda is defined as an open, covered space along the wall of a house (with a balustrade and columns) and as a glassed-in room adjacent to the building. A veranda is typically used for relaxation, furnished with a table, chairs, or armchairs, and when closed, can serve as an additional living area.
A veranda doesn't necessarily have to be connected to the house's entrance—it's often accessed from the living room and overlooks the garden. This distinguishes it from a classic veranda, whose primary purpose is to protect the front door.
What is lauba?
«"Porch" is a Silesian word meaning porch. This term refers to a covered, usually wooden, entrance to a house, characteristic of traditional Silesian rural architecture—porches from Opole, Silesia, have been particularly well described. Studies of these structures examine their balustrades, benches, doors, tracery inserts above the balustrade, decorative gables, and glassed-in porches, as well as stone and concrete porches.
Traditionally, lauba served gates between the courtyard and the interior of the house It protected against dirt and cold, protected the door from rain, and served as a bench for relaxing or conversing with neighbors. Modern architects, drawing on Silesian traditions, design the lauba as a representative, glass-enclosed entrance area used most of the year.
The word comes from the German language, where Laube , Among other things, the word "lauba" means a gazebo or a lightweight, open structure. Therefore, online, "lauba" is often associated with a garden gazebo or pergola. In regional Polish, especially in Silesia, "lauba" usually refers to a porch next to a house, rather than a freestanding structure in the garden.
Veranda and lauba are the most important differences.
Both structures are extensions to a house with a roof, and both can be open or glazed. They differ mainly in by purpose and location . A porch, like any other porch, is located in front of the entrance and protects the door. A veranda can extend along the façade, open out onto the garden from the living room, and is intended for relaxation.
The second difference concerns meanings of the word . "Veranda" is a national term used throughout the country and in house design catalogs. "Lauba" is a regionalism, understood in Silesia but often unknown or confused with "arbor" in other parts of Poland.
The third difference is scale . A traditional veranda is usually small—it has only a door, a section of floor, and a bench. A veranda, however, can be much larger, occupying an entire side of the house.
Comparison table: veranda vs. lauba
| Characteristic | Veranda | Lauba |
|---|---|---|
| What's happened | Covered extension to the house | The Silesian name for porch is covered entrance. |
| Scope of the word | All over the country | Regional (Silesia) |
| Position | On the wall of a house, often on the garden side. | In front of the front door |
| Main function | recreation area, additional living space | The entrance cover is a kind of «lock» between the yard and the house. |
| Walls | None or glazed | Balustrade with openwork trim or glazing |
| Typical size | From a narrow strip to the entire facade | Usually small |
| Origin of the name | A borrowed word present in many European languages. | From German Laube |
Veranda, porch, gazebo, pergola – how not to confuse them?
These four words often appear together, so it's worth putting them in the correct order:
- Porch — according to PWN, an extension in front of a building's entrance, covered by a roof supported by columns. Lauba is its Silesian equivalent.
- Veranda – an extension to a house with a roof, either open or glazed; it does not necessarily have to be connected to the entrance.
- Alcove A garden shed is a lightweight, usually freestanding structure in the garden, often overgrown with climbing plants. It is not part of the house.
- Terrace – a paved area next to a house or on a roof; it may or may not be roofed.
A simple rule: if the structure is attached to the house and covers the door, it's a porch (lauba in Silesian). If it's attached to the house and used as a seating area, it's a veranda. If it stands alone in the garden, it's a gazebo.
Veranda or porch – what to choose when building a house?
The choice depends on your needs. Veranda Ideal for a convenient, wind-protected entrance: you can leave your shoes and umbrella inside, and cold and dirt won't immediately reach the hallway. This is a good solution for homes with entrances from the courtyard or road.
Veranda — the best option if you need extra space to relax with a garden view. An open veranda provides shade and protection from the rain in the summer, while a glassed-in veranda is also perfect for cooler days.
Regardless of its name, adding a covered area to a house is considered construction work. The scope of formalities (notification or building permit) depends on the type and size of the structure, as well as the local development plan, so it's a good idea to consult with your local authority, city hall, or architect before beginning work.
Frequently Asked Questions (FAQ)
What is the difference between a veranda and a porch?
Veranda is a Polish term for a covered extension to a house, either open or glazed, used primarily for relaxation. Lauba is a Silesian term for a porch or covered entrance to a house. Both are extensions, but lauba primarily protects a door.
What does the word "lauba" mean?
In Silesia, the word "lauba" means "porch"—a covered vestibule in front of a house's entrance, traditionally made of wood, with a balustrade and a bench. The word comes from the German Laube .
Is Lauba a gazebo?
In German the word "laube"« It also means a gazebo, hence the common misconception. However, in the Polish Silesian tradition, a "lauba" refers to a porch attached to a house, not a separate structure in the garden.
What is the difference between a veranda and a porch?
A porch is an extension to the front of a building, covered by a roof supported by pillars; its purpose is to protect the door. A veranda is an extension to a house, often larger, that is not necessarily connected to the entrance and is used for relaxation.
Is it possible to close the veranda?
Yes. According to the PWN definition, a veranda can be either wallless or glass-walled. A glass veranda provides protection from wind and rain while still maintaining a view of the garden.
See also
- What is the difference between glaze and terracotta?
- What is the difference between tiles and porcelain tiles?
- What is the difference between a janitor and a cleaner?
- What is the difference between a Christmas carol and a pastoral?